Botanica
Journey of the Valley
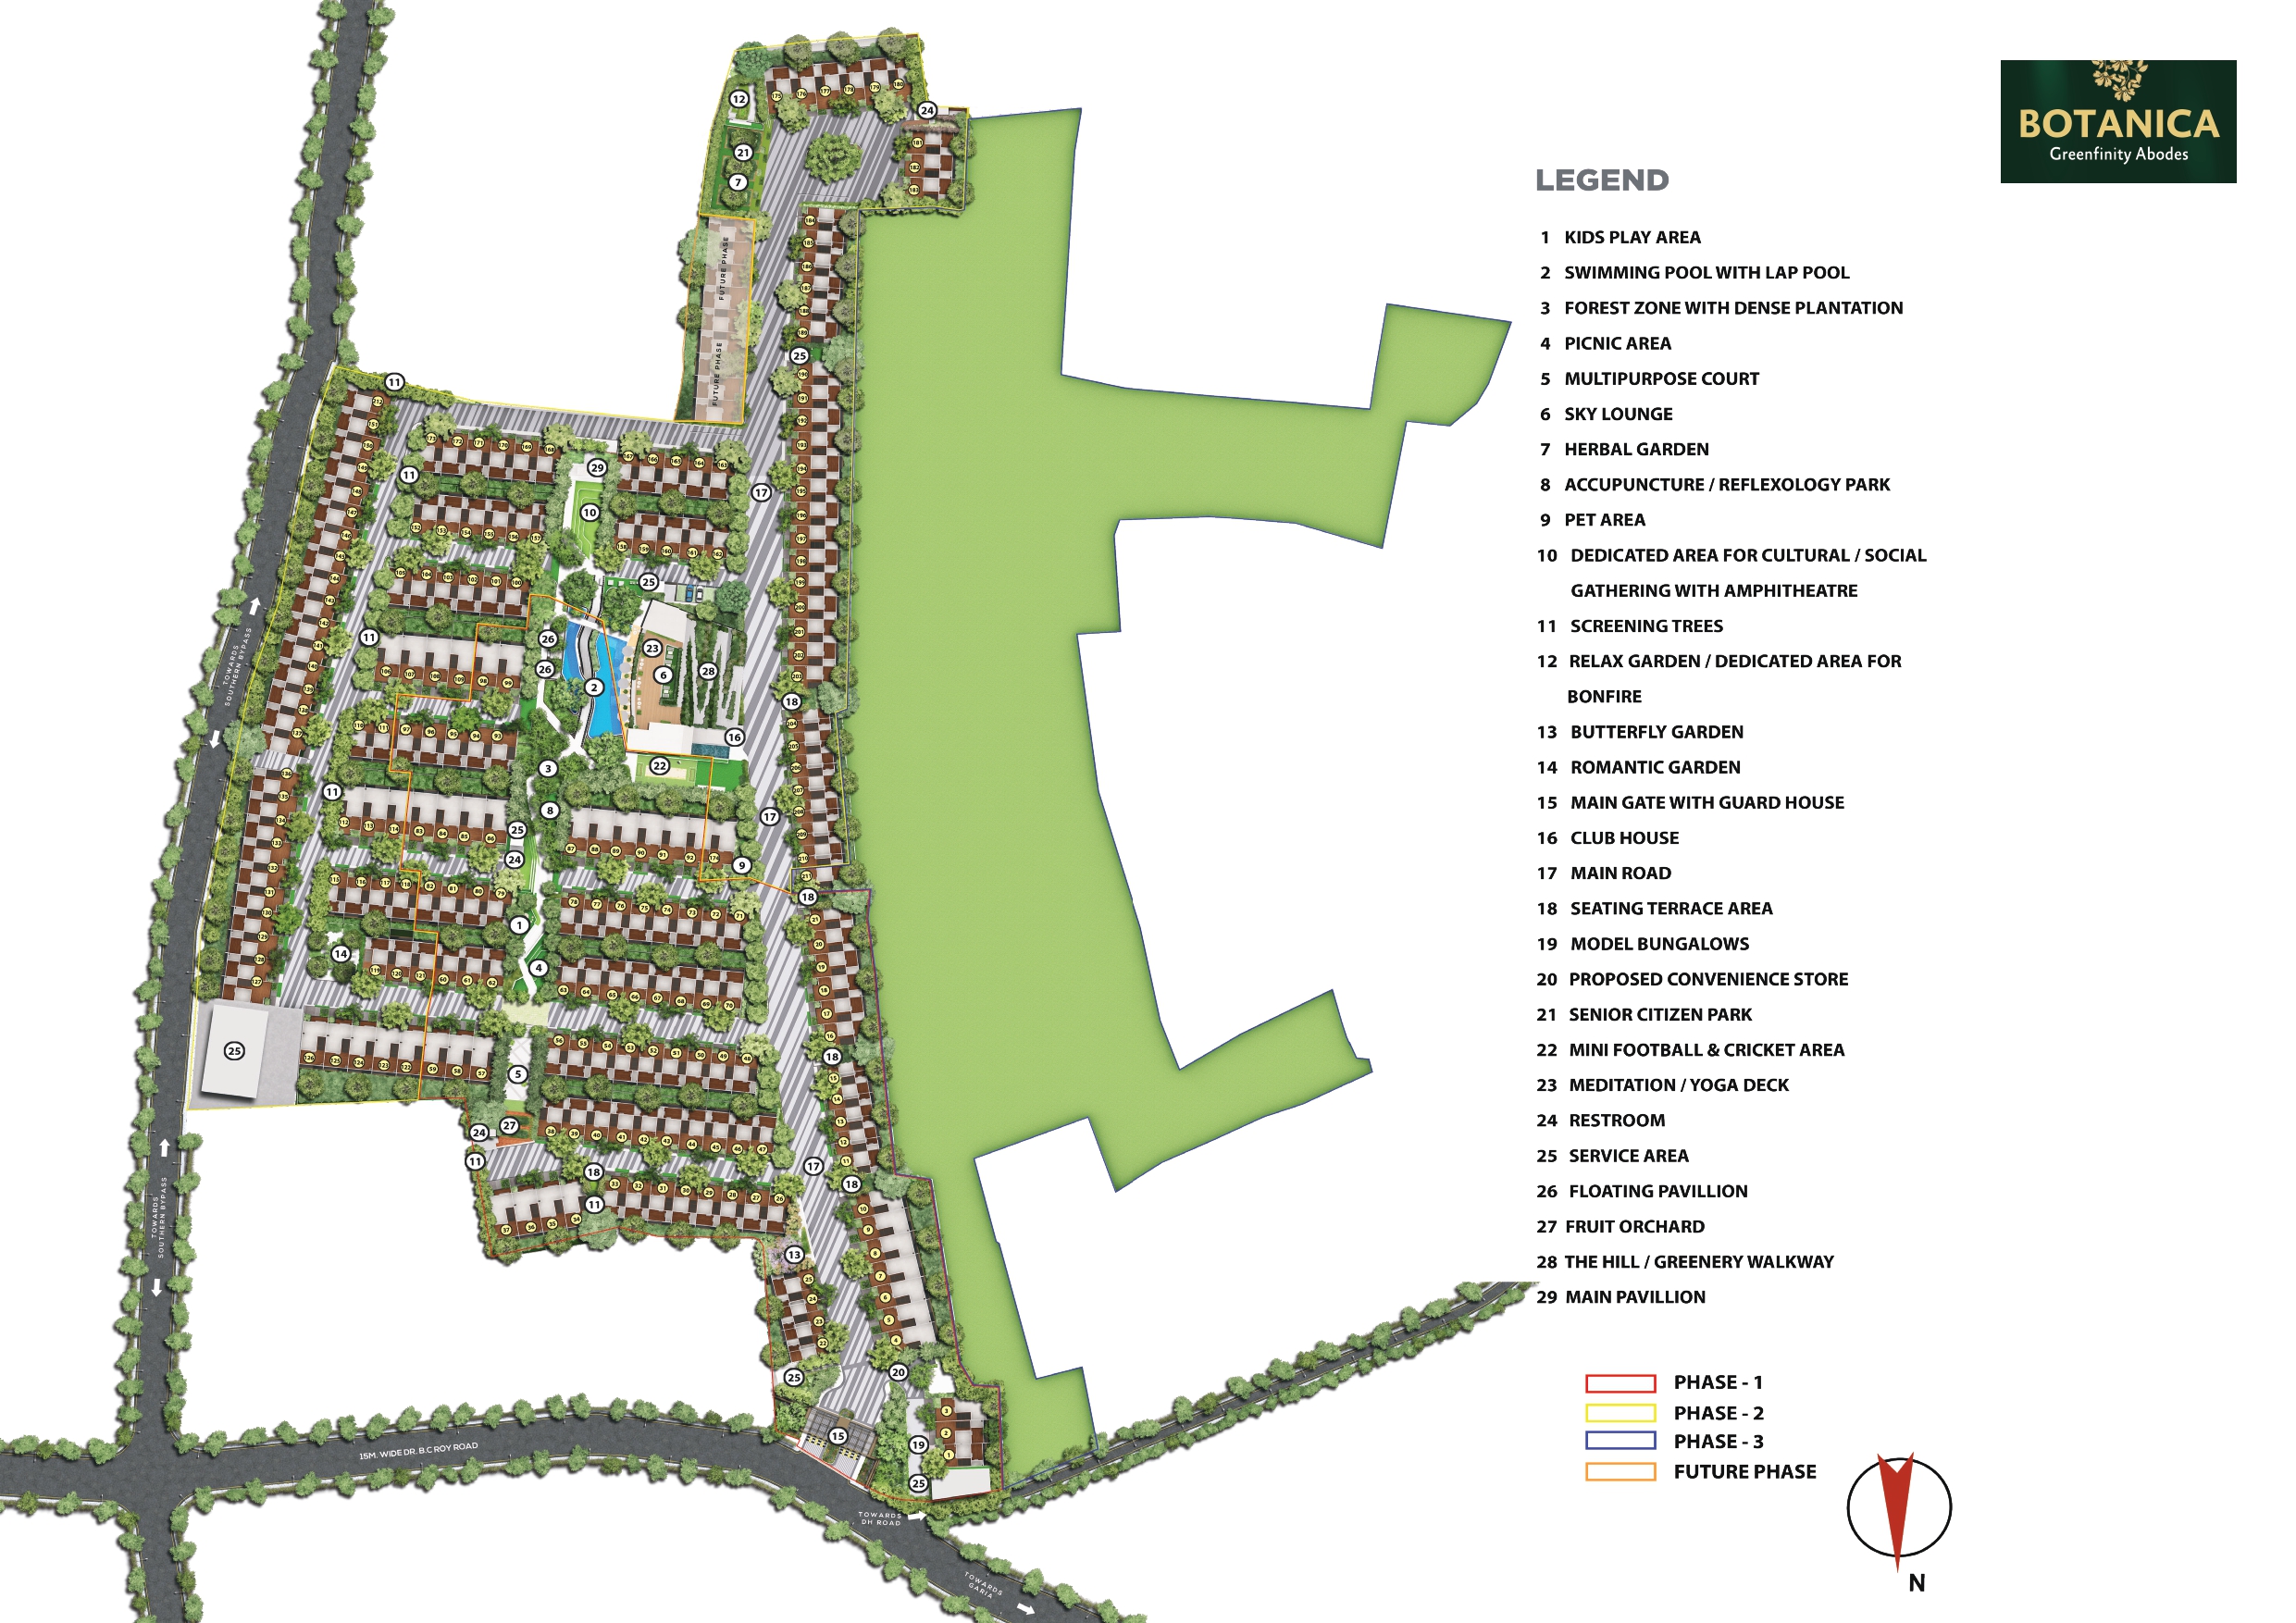
A landmark address unfolding across four themed zones — The Botanic Cloud, The Hill, The Valley and The Oasis. Walk beneath green clouds along the boulevard and come home to nature.
11 Acres
Of landscaped land
212
Premium bungalows
25,000
Sq.ft. clubhouse
G+1 / G+2
Block configuration
A greener way to come home
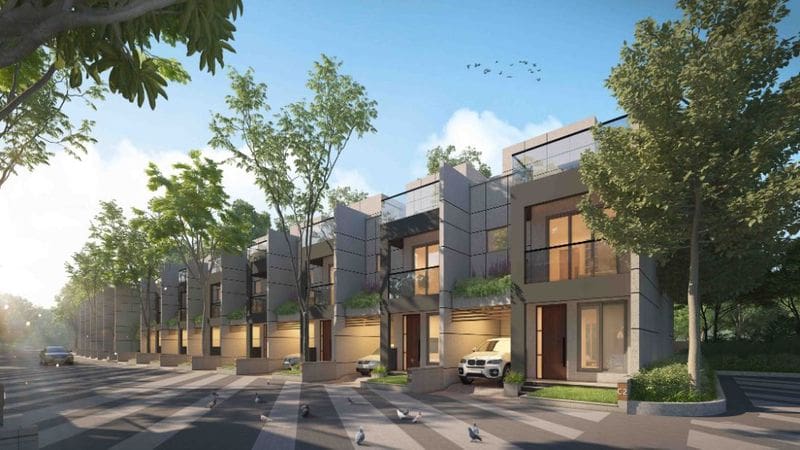
Botanica is designed around a singular idea — the "Journey of the Valley". The development unfolds across four themed zones: The Botanic Cloud, The Hill, The Valley and The Oasis. In The Botanic Cloud, tree canopies rise like part of the sky, creating green clouds overhead as you walk through the boulevard.
Spread over 11 acres off the Southern Bypass in Kolkata, Botanica offers 212 premium 3 & 4 BHK bungalows, anchored by a 25,000 sq.ft. clubhouse and lush, landscaped surroundings.
Luxury defined by excellence
- Unlock the exclusive price brochure via WhatsApp
- Priority access and free site-visit booking


- Detailed floor plans and payment schedule
Redirecting to WhatsApp…
Thank you. If WhatsApp didn't open, please call us at +91 79808 35724.
Project video
Location
Off Southern Bypass, Kolkata
A prime, well-connected address in South Kolkata — close to the Southern Bypass and everyday conveniences, yet wrapped in green.
Get DirectionsConfigurations
3 BHK
Bungalow4 BHK
BungalowAmenities & facilities
Closed Circuit TV
24/7 safety with advanced CCTV surveillance across the project.
Higher Security
Round-the-clock monitoring for the peace of mind of every family.
AC Community Hall
An elegant, air-conditioned hall for residents' celebrations and events.
Landscape Garden
Serene, landscaped gardens for peaceful outdoor relaxation.
Firefighting System
A modern firefighting system installed throughout for enhanced safety.
Children's Play Area
A safe and vibrant play area for children to have fun and stay active.
Photo gallery


Developed by Srijan Realty, marketed by SRJ Realtors
Botanica is developed by Srijan Realty — one of eastern India's leading real-estate names — and marketed by SRJ Realtors. Both are RERA-registered, so you can invest with complete confidence.
Disclaimer: Images and views are an artist's impression for illustration only. Prices, sizes, plans and specifications are indicative and subject to change at the developer's discretion, subject to approvals. This is not an offer or commitment. * Starting prices exclude applicable taxes and charges.